
SELECTED PROJECT LIBRARY
Elim Valley, Southern Utah

Lush Dental, Alpine Utah

House on the Rock

Cottonwood Remodel
Cottonwood Canyon Remodel
House on the Lake
the House on the Lake

The Villa

Grand Cottage Parade Home
Park City, Utah

Shadow Mountain Manor

Heritage Reimagined

Happier Wealth

Elim Valley Desert Project


Elim Valley Desert Project
Conceived as a place to return to rather than simply escape to, this 3,500-square-foot retreat was designed around the rhythms of Southern Utah's desert landscape. Framed by the red cliffs of Hurricane and neighboring sand dunes, the home embraces expansive views while creating moments of quiet refuge through sheltered courtyards, layered outdoor living spaces, and a central pool that anchors the experience.
Elim Valley Desert Project


Elim Valley Image Gallery


The House on the Lake
Set along the lake in Salem, this full remodel transforms the home into an enchanting retreat inspired by the timeless charm of the Hamptons. Heritage-inspired details bring warmth, character, and a sense of history, paired with the ease of lakeside living.
The custom outdoor living space creates a setting for lingering evenings and gathering by the water. At its heart is an unforgettable feature: a one-of-a-kind, log-burning stone pizza oven, custom designed to connect the indoor and outdoor living experience. Its sculptural presence and wood-fired warmth capture the spirit of the project—inviting, distinctive, and designed to be remembered.


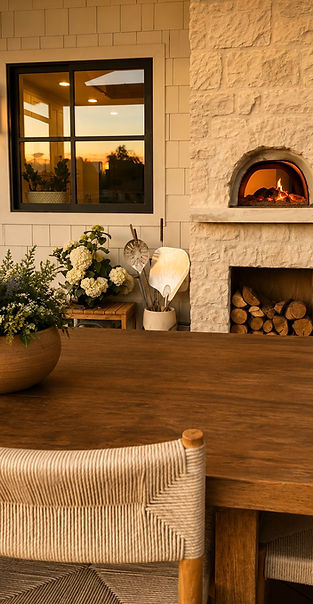


Set along the Salem Ponds, this renovation reimagines the home through a restrained palette of natural materials, softened architectural detailing, and spaces designed to unfold toward the landscape. Inspired by the relaxed character of a coastal lake house, the design balances warmth, texture, and timeless craftsmanship. A thoughtfully integrated outdoor living space, centered around a wood-fired pizza oven, creates a seamless transition between indoors and out, encouraging everyday living to extend naturally into the landscape.

House by the Lake Remodel
Process/Before Gallery


Finished Gallery
Focal Specifics in House by the Lake


The Detail:
Covered Outdoor Living Addition
Serving as the centerpiece of the outdoor living space, the custom wood-fired pizza oven required extensive planning long before installation.
Clad in hand-selected limestone and supported by a custom-engineered steel frame, the oven's significant depth and weight demanded careful structural coordination and space planning. A custom firebox sourced from the west coast was incorporated into the design, resulting in a feature that is both highly functional and sculptural—a focal point that anchors the entire outdoor experience.


Project Overview
Reimagining an 1980s Home
Serving as the centerpiece of the outdoor living space, the custom wood-fired pizza oven required extensive planning long before installation.
Clad in hand-selected limestone and supported by a custom-engineered steel frame, the oven's significant depth and weight demanded careful structural coordination and space planning. A custom firebox sourced from the west coast was incorporated into the design, resulting in a feature that is both highly functional and sculptural—a focal point that anchors the entire outdoor experience.


Texture & Stonework
Indoor–Outdoor Wood-Fired Pizza Oven
Serving as the centerpiece of the outdoor living space, the custom wood-fired pizza oven required extensive planning long before installation.
Clad in hand-selected limestone and supported by a custom-engineered steel frame, the oven's significant depth and weight demanded careful structural coordination and space planning. A custom firebox sourced from the west coast was incorporated into the design, resulting in a feature that is both highly functional and sculptural—a focal point that anchors the entire outdoor experience.
CottonWood Remodel
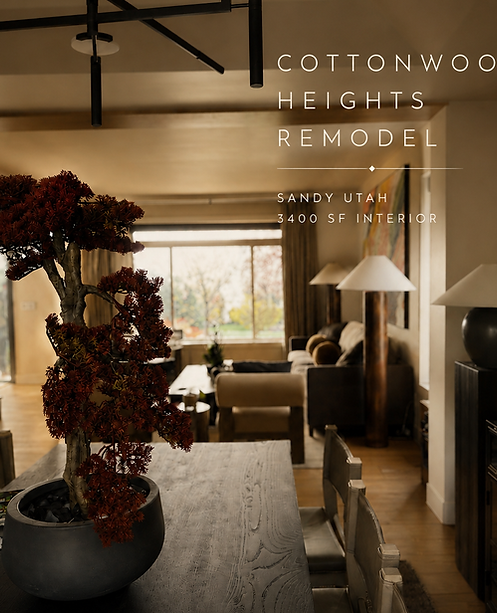
This Cottonwood Heights remodel reimagines an ’80s home, working through the challenges of its existing architecture to create a distinctive, timeless statement. Modern organic influences meet subtle Asian inspiration, balancing natural warmth with unexpected details and a strong sense of individuality.
The media space brings a more playful energy to the home—a funky expression of design created for friends to gather, unwind, and be entertained. Together, the spaces explore two complementary moods: grounded and refined, lively and adventurous.


CottonWood Teen Entertainment Lounge Remodel


Lush Dental Office
Lush Dental in Alpine, Utah, was designed to bring the calm and comfort of a spa to everyday and cosmetic dentistry. Beautiful views anchor the space, while thoughtful interior details create a welcoming atmosphere that feels relaxed and inviting.
The design moves beyond the traditional clinical setting, giving patients a comfortable place to settle in and feel at ease. It’s a fresh approach to dental care—where the surroundings reflect the same attention given to each smile.


A House in Heriman
A beautiful Modern new build project in Heriman Utah.


Park City, Utah
Contributions of a range of projects in Park City, Utah including ski-in resort style vacation homes.


Lehi Villa
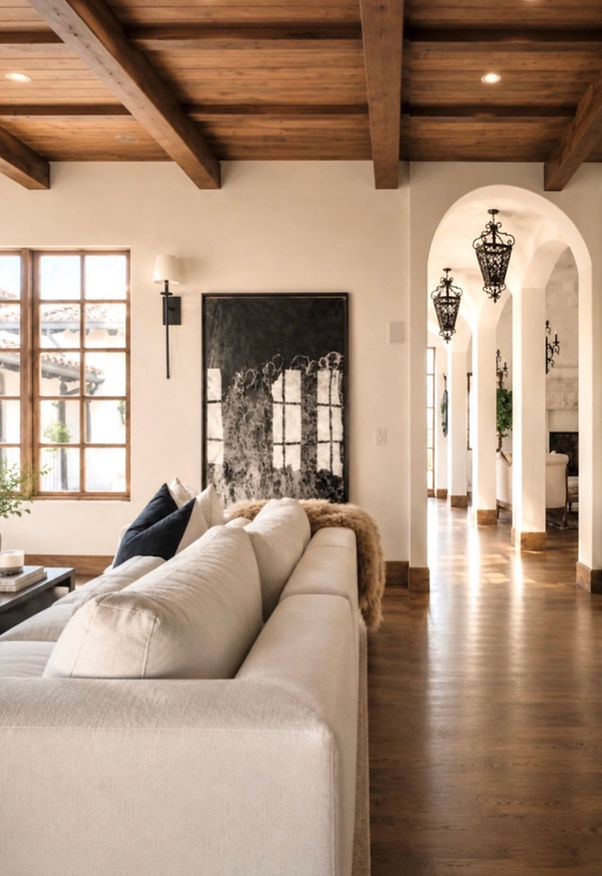
This home sits beautifully on the high hills in Lehi Utah. It speaks to classic California meets Tuscany vibes.


The Grand Cottage
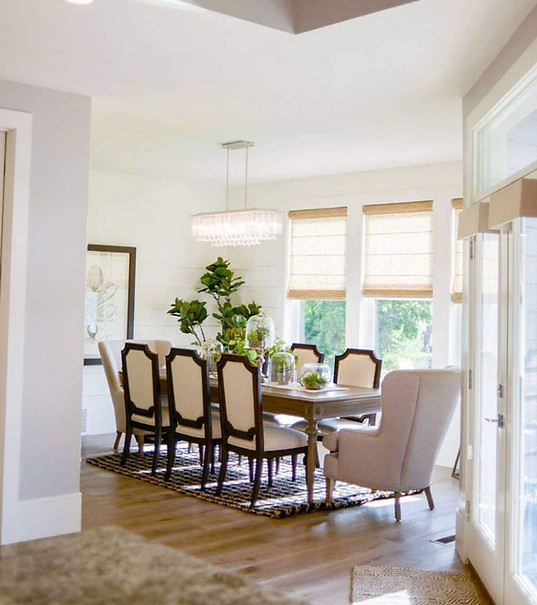
Mapleton Utah 2015 Parade of homes Home featured on Fox 13 news.
This home was built by summit construction and is meant to introduce craftsman and cottage like features throughout. The home is over 6,500 square feet, and speaks to eloquence and comfort.


The Mapleton Cottage

