
The House on the Rock
| That of Substance |
House on the Rock was conceived as an exploration of permanence—an architecture rooted in substance rather than excess. Set high above the valley in Alpine, Utah, the home draws its character from natural light, honest materials, and a deliberate sense of balance.
Every space was designed as part of a larger whole. Architecture, lighting, materials, furnishings, and detailing were developed together to create a home that feels both expansive and intimate. Open gathering spaces, quiet retreats, hidden moments of discovery, and strong connections to the landscape allow the home to support family life while maintaining a sense of calm.
From the custom stair and architectural lighting to the fireplaces, millwork, art niches, hidden doors, and furnishings, each element was considered for how it contributes to the experience of the home over time.
Spanning more than 13,000 square feet, the residence embraces mountain modern architecture with a softer, more livable approach. Expansive walls of glass, three large wraparound decks, an infinity-edge pool, helicopter hangar and landing pad, and a private accessory apartment connect the home to its setting while supporting the rhythms of family life.
EDI's role encompassed the complete interior architecture and design of the home, including exterior material composition, interior to exterior architectural lighting design, custom stair design, finish detailing, cabinetry and tile drawings, hidden doors, art niches, fireplaces, custom furnishings, and procurement. Every element—from the custom 8-foot halo light suspended above the stair to the smallest material transition—was considered as part of a larger architectural composition.
At its core, House on the Rock is a study in quiet beauty—where architecture, light, and material work together to create a sense of peace, strength, and belonging.

House on The Rock Design Process
Balance vs Symmetry
This is a home with a heartbeat. The planning process was meticulous, and it was a beautiful process of draft and revise, in order to create the flow, function, and balance in this highly specific and orderly home.

Material Selection
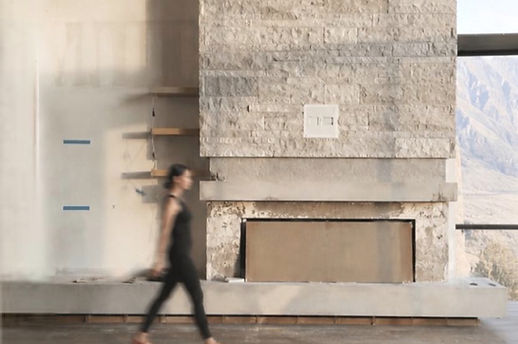
Site Visits

Furnishing &
Material Composition

Exterior Design

Stair Design. Permit
Requirements,
& Rework
of Architecture
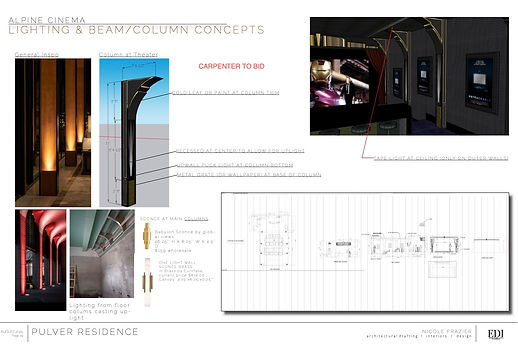
Custom Cinema
Design & Authentic
Prop Collection
Room
"Sophisticated and Modern.
Yet inviting and warm.."


the art of well living

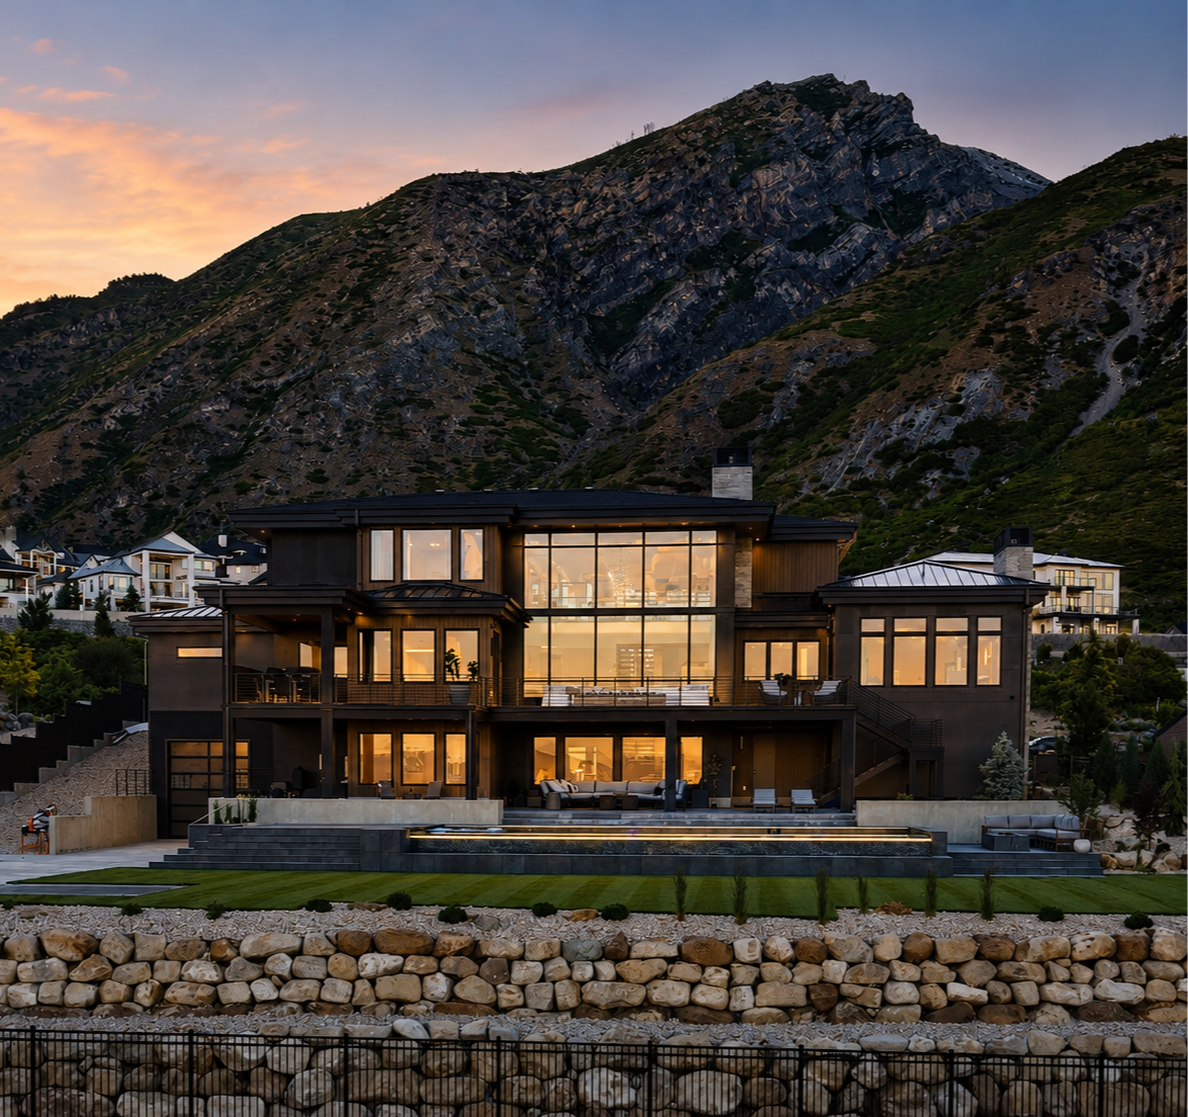


"An enduring home with an unwavering foundation." Built by Construct Build Co. House on the Rock was conceived as a reflection of permanence—an idea rooted in both metaphor and place. Inspired by the timeless symbolism of building upon solid rock, the name became even more meaningful when the home itself was found to rest along an ancient fault line. Strength, in this case, was never simply structural. It became a philosophy that guided every decision that followed. Designed as a forever home, the residence was imagined as a place where children would grow, holidays would become tradition, and generations would gather beneath the same roof. Every space was considered not only for how it would look on opening day, but for how it would be lived in decades from now. Rather than pursuing luxury for its own sake, the design sought meaning through intention. Architecture, light, material, and landscape were developed as a single composition—where expansive entertaining spaces give way to quiet retreats, hidden passages reward curiosity, and every view feels carefully discovered rather than merely revealed. From the first sketches to the final furnishings, the project demanded thousands of decisions and an unwavering commitment to craftsmanship. Every stone, every board, every line of light became part of something larger than itself. What emerged was not simply a house, but the realization of a vision that, at times, felt almost impossible to build. House on the Rock stands as a reminder that the most enduring architecture is not measured by scale or spectacle, but by the lives it is designed to hold.
PROJECT INFO & SCOPE DETAIL
Alpine, Utah
13,000+ 1,500 SF Outdoor Living Space
-
FULL INTERIOR DESIGN
-
Interior Architectural Detail/Drawings
-
Architectural Lighting Plan
-
Fixtures & Custom lighting fixture design./sourcing
-
Material Selections/sourcing
-
Documentation
-
Full Home 3D Modeling
-
Photo Realistic Rending
-
Documentation
-
Full Home 3D modeling
-
Space Planning
-
Furniture Selections, Purchasing, & Installation
-
FF&E
The House on the Rock was a 2026 Utah Valley Parade of Home with over 20,000 visitors
"modern done well."
The House on the Rock Project Details_
The House on the Rock
| That of Substance |
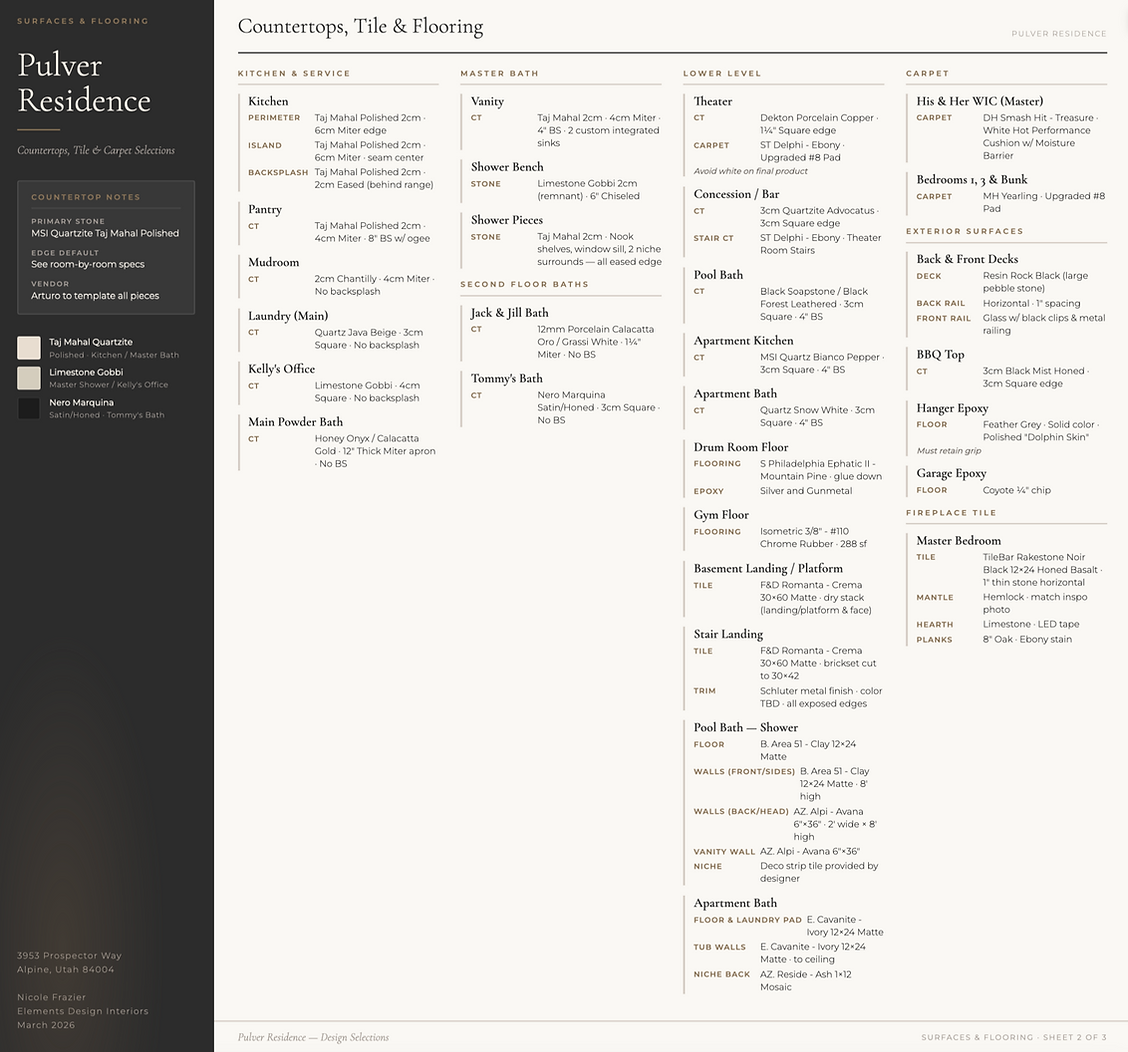
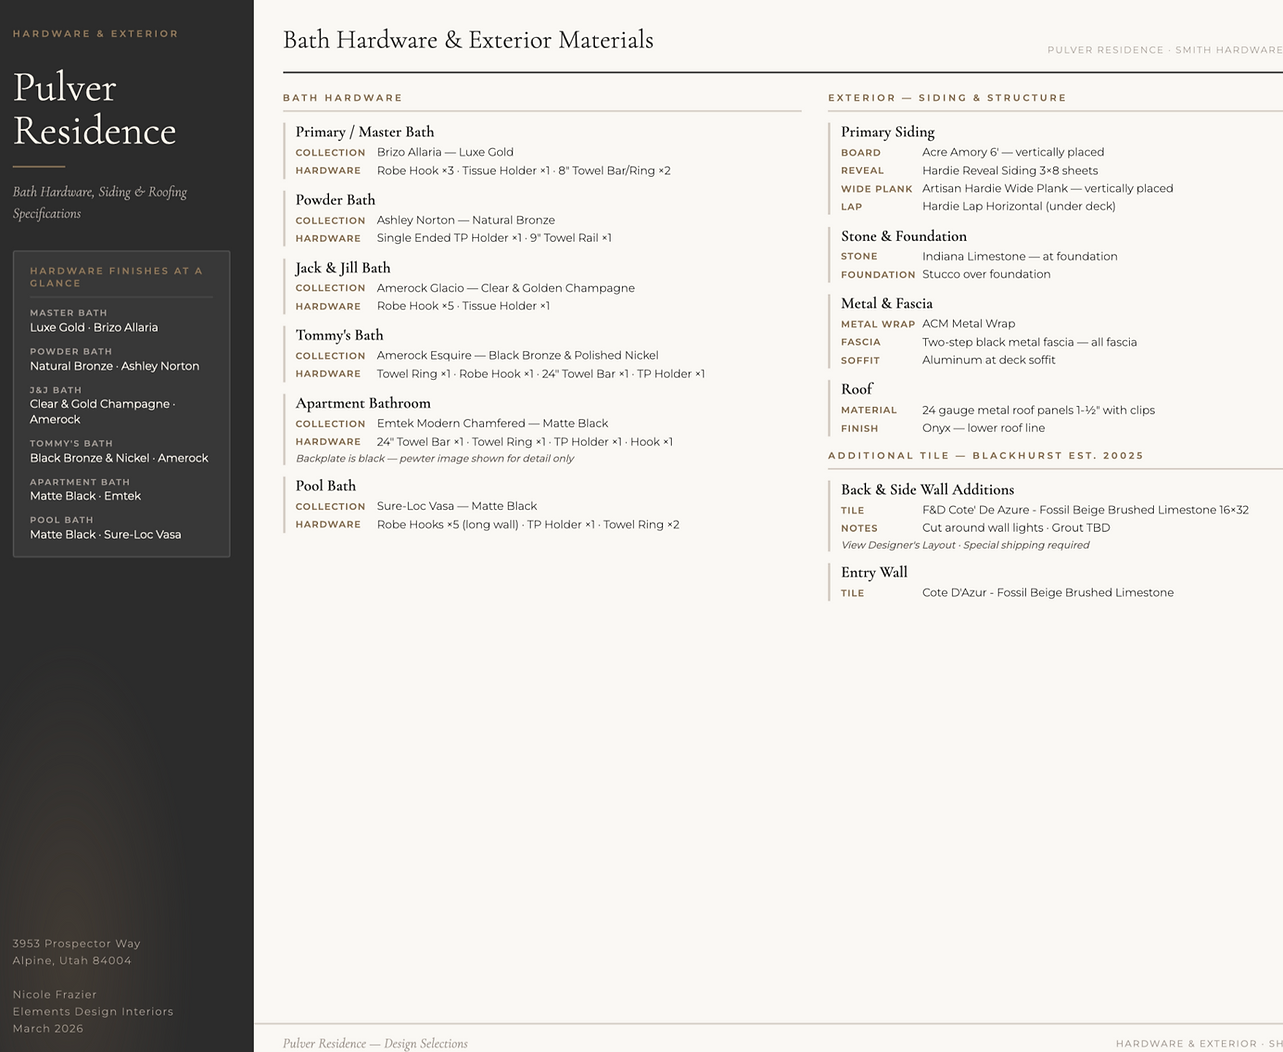
Materials & Selections used in
House on the Rock


.png)


Learn More about the House on the Rock Process
Find out more about the House on the rock project here.