

EDI enjoys working alongside clients, architects, builders, and craftspeople to carry one clear design language from concept through construction and furnishing.
We bring architecture, light, material, and furnishings into one cohesive vision, in any design style—so details feel intentional, space feels balanced, and the finished home feels unmistakably yours.
Thank you for visiting our site, and we hope you'll consider us for your next project.
-- For the Love of Creation,
-
N i c o l e


STUDIO INTRODUCTION
Our homes and places of work are some of the most important investments we may will ever make. We build our lives on that canvas and create thousands of important memories and moments. It is the canvas that build our legacy.
Our environments become shaped to us.
We create beautiful design considering the 'whole', first.
Each element and pre-construction detail must work in collaboration and rhythm. We think of it a bit like a
symphony, and each note serves a greater purpose.
Bringing intention, ease, and knowledgable approach to the process, we offer a disciplined approach to proportion, light, layered architectural detail, material and transitions, and above all, function.
The building process often presents challenges to clients that may feel overwhelming. Our job is to prevent missed opportunities, mistakes, and frustrating corrections so that our clients know feel confident in the investment that you are making. We help manage the pace, detail, and understanding of the thousands of moving pieces align with your vision.
EDI enjoys working alongside clients, architects, builders, and craftspeople to carry one clear design language from concept through construction and furnishing.
We bring architecture, light, material, and furnishings into one cohesive vision, in any design style—so details feel intentional, space feels balanced, and the finished home feels unmistakably yours.
Thank you for visiting our site, and we hope you'll consider us for your next project.
-- For the Love of Creation,
-
N i c o l e
EDI Design Principal

Our works in Media & Publications
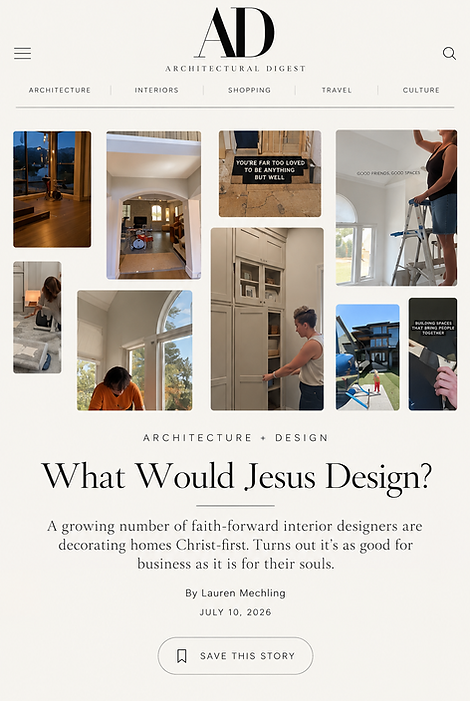
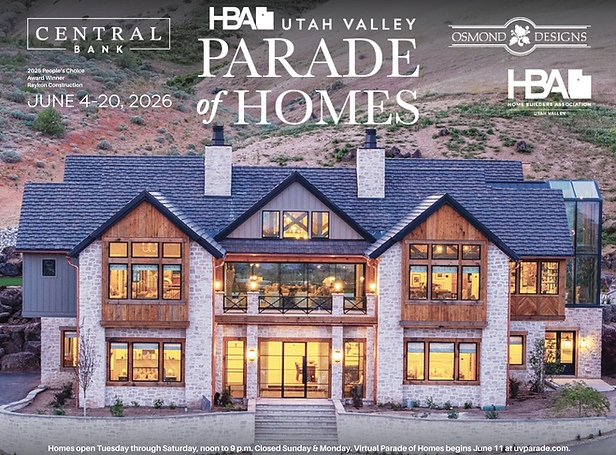
EDI has had the privilege of being featured in various media publications, advertisements, and advertising, covering a vast array of our projects. These publications include Architectural Digest, Utah Style and Design Magazine, and has been recognized in one of the country's most prominent home shows, amongst various other influencer & advertising platforms.
The honor is our to be featured and share with you.


Our Design Structure and Focused Philosophy
'a transaction of the e l e m e n t s '
A call to geometry, light, & texture.
Our Focus
Value Structure
-Whole Home Thinking
-Purpose before Novelty
-Quiet Cohesion
-Lived Experience
-Designed for Longevity
-Client Vision Driven
-Communication


Ensuring Concept to DeliveryClarity
Process & Deliverables
CONCEPT →
ARCHITECTURAL & CONSTRUCTION DRAWINGS→
LIGHT, SPACE & BALANCE DESIGN→
MATERIAL →DETAIL
→VISUALIZATION & 3D PHOTO-REALISTIC IMAGRY→
CONSTRUCTION→
STYLING, FURNITURE,
COMPLETION.

Ensuring Concept to DeliveryClarity
Client Experience
Keeping the focus on timeless and relevant design principles, while centering on our client's vision.
Clients establish how much of involvement they
prefer in the design process and we handle the rest, ensuring that your contractors and builders have the knowledge, drawings, and documentation needed to complete your vision.
Crafting Spaces with Purpose
At Elements Design and Architectural Drafting, we transform visions into reality. Our process unfolds in three phases: Concept Development, Design Execution, and Final Touches. Each phase is meticulously crafted to ensure your space reflects your style and functionality needs. Our team of experts collaborates closely with clients, ensuring every detail is perfect. We believe in creating environments that inspire and elevate everyday living. Explore our portfolio to see how we bring life to spaces through innovative design and thoughtful architecture.
Sample Works
Simplicity is the ultimate sophistication

Alpine, Utah
House on the Rock
13,000 Sf Mountain Modern Home Perched on the hills of the Alpine Canyon.
This project features clean lines and soft textures paired with function, balance, flow, & light.
Some of the favorite features in this home are: views of the entire Utah Valley, Architectural Lightign Design throughout, Helicopter Pad, Drum Room, Collector's Movie Theater, Infinity Edge Pool and wellness vibes throughout.
Truly a study in light and architecture.
With over 20,000 Utah Valley Parade home guests, this home yields a design you cannot forget.


Salem, Utah
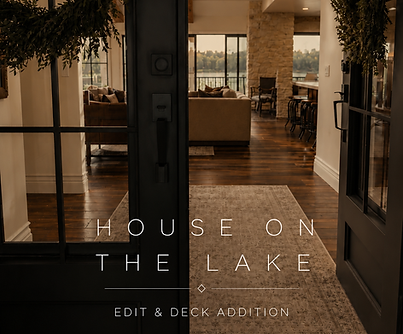
House by the Lake
Sitting above the serene Salem Ponds this project showcases a full remodel of the main level great room, kitchen, dining and entry and a new deck outdoor space and roofline addition.
One of the unforgettable features in this project is the two way open Stone Fire Pizza Oven that can be accessed from the outdoor living space or the kitchen, providing warmth and texture in this beautiful Hampton Style space.

Sandy, Utah
CottonWood Heights Villa
This expansive home offers inspired design with remarkable before and after results. The design is a medley of modern lines, Japanese inspired shapes, and architectural textures.
This project offers a design like no other and is specific to the client and their heritage. The unique furniture and material selections create a stunning architectural result and warm tones throughout.
"A true measure of design is not the vision or the rendering. It is how faithfully the vision survives construction."
Southern, Utah
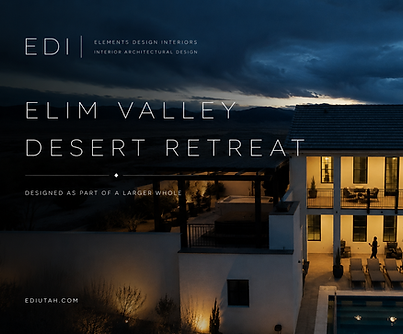
Elim Valley Retreat
A place to return to rather than simply escape to, this 3,500-square-foot retreat was designed around the rhythms of Southern Utah's desert landscape. Framed by the red cliffs of Hurricane and neighboring sand dunes, the home embraces expansive views while creating moments of quiet refuge through sheltered courtyards, layered outdoor living spaces, and a central pool that anchors the experience.

Mapleton, Utah
Mapleton Cottage Estate
Although expansive in size, this 7,000-square-foot Parade Home was envisioned to feel collected, welcoming, and deeply lived in. Inspired by classic Craftsman architecture and the quiet charm of an English cottage, the home balances rich natural materials, handcrafted details, and warm, family-centered spaces. The result is a residence that feels less like a showcase and more like a place meant to be called home.

Park City, Utah
Ski-In Retreats
Nestled among alpine forests and snow-covered peaks, these Park City residences were conceived as seasonal retreats where architecture and landscape exist in quiet harmony. Developed as part of a collaborative design team, each home reflects a shared commitment to thoughtful detailing, natural materials, and spaces that invite families to gather after long days on the mountain. Together, they embody the warmth, simplicity, and enduring character that define mountain living.


contact